


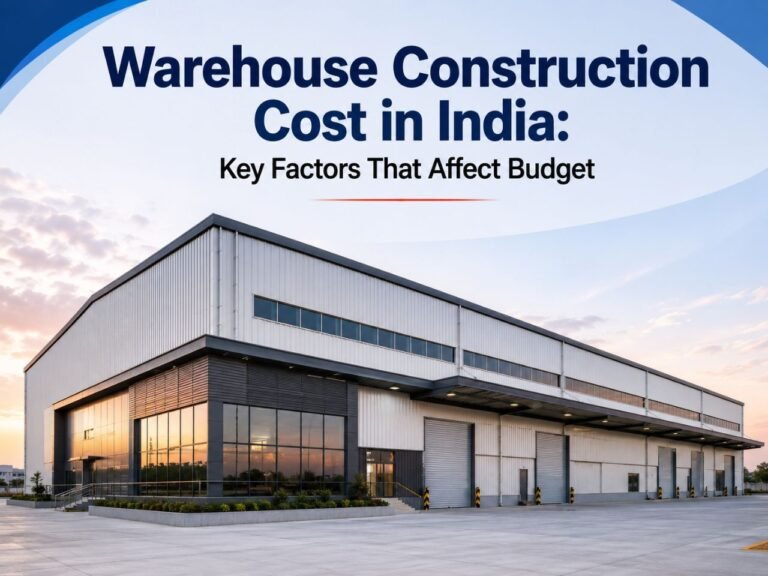
Warehouse Construction Cost in India: Key Factors That Affect Budget
Introduction
Planning to build a warehouse is one of the biggest investments for any manufacturing, logistics, e-commerce, FMCG, pharmaceutical, or industrial business. Before construction begins, one question comes to everyone’s mind:
“How much does warehouse construction cost in India?”
The answer isn’t simple because warehouse construction costs depend on multiple factors, including land location, warehouse size, structural design, steel prices, roofing materials, labor costs, and project complexity.
In recent years, Pre-Engineered Buildings (PEB) have transformed warehouse construction across India by offering faster completion, lower construction costs, and higher operational efficiency than conventional buildings.
Whether you’re planning a warehouse in Delhi NCR, Haryana, Gujarat, Maharashtra, Karnataka, Tamil Nadu, Telangana, Rajasthan, Uttar Pradesh, or anywhere in India, understanding the cost factors can help you make informed decisions and maximize your return on investment.
What Is Warehouse Construction?
Warehouse construction is the process of designing, engineering, and building a facility for storage, manufacturing, logistics, distribution, or industrial operations. Modern warehouses are commonly built using Pre-Engineered Building (PEB) technology because it offers superior strength, faster construction, and lower lifetime costs.
Why It Matters
A well-designed warehouse improves:
- Inventory management
- Material movement
- Operational efficiency
- Employee safety
- Future business expansion
- Long-term maintenance savings
What Is the Average Warehouse Construction Cost in India?
Warehouse construction costs in India vary depending on project specifications. Instead of focusing on a fixed price, businesses should evaluate the major cost drivers, as every warehouse has unique design, engineering, and operational requirements.
Typical Cost Influencers
- Warehouse size
- Structural design
- PEB or conventional construction
- Roof height
- Crane requirements
- Location
- Soil conditions
- Roofing and cladding
- Electrical systems
- Fire safety
- Office integration
The final project budget is determined after engineering design and site evaluation.
Key Factors That Affect Warehouse Construction Cost
1. Warehouse Size
The overall built-up area is one of the biggest factors affecting project cost.
Larger warehouses require:
- More structural steel
- Larger foundations
- Additional roofing
- More wall cladding
- Increased installation work
However, larger projects often achieve better economies of scale, reducing the cost per square foot.
2. Location of the Project
Quick Answer
Construction costs vary significantly across India due to transportation, labor availability, land conditions, and local regulations.
Examples
Warehouse projects in:
- Delhi NCR
- Gurgaon
- Noida
- Sonipat
- Ahmedabad
- Pune
- Hyderabad
- Bengaluru
- Chennai
may have different logistics, labor, and approval costs.
Industrial parks generally provide better infrastructure, reducing overall development expenses.
3. Type of Warehouse
Every warehouse serves a different purpose.
Examples include:
- Logistics Warehouse
- Distribution Center
- Manufacturing Warehouse
- Cold Storage
- Pharmaceutical Warehouse
- Food Processing Facility
- E-commerce Fulfillment Center
Each type requires different engineering solutions that influence the budget.
PEB Warehouse vs Conventional Warehouse
| Feature | PEB Warehouse | Conventional Warehouse |
|---|---|---|
| Construction Speed | Faster | Slower |
| Material Waste | Minimal | Higher |
| Labor Requirement | Lower | Higher |
| Future Expansion | Easy | Difficult |
| Maintenance | Low | Moderate to High |
| Structural Accuracy | Excellent | Depends on workmanship |
| Long-Term Cost | Lower | Higher |
For most industrial projects, PEB warehouses offer better value over the building’s lifecycle.
Steel Prices and Material Selection
Steel is the backbone of any PEB warehouse.
Material costs depend on:
- Structural steel quantity
- Steel grade
- Roofing sheets
- Wall cladding
- Fasteners
- Paint systems
- Insulation materials
Using high-quality materials enhances durability while reducing maintenance costs over time.
Foundation and Soil Conditions
Before construction begins, a soil investigation is conducted to determine the site’s load-bearing capacity.
Factors affecting foundation cost include:
- Soil strength
- Groundwater level
- Earth filling requirements
- Foundation depth
- Seismic considerations
Proper foundation design ensures long-term structural stability.
Roofing and Cladding Systems
Roofing and wall cladding influence both construction cost and operational efficiency.
Popular options include:
- Color-coated steel sheets
- Sandwich insulated panels
- Galvalume roofing
- Turbo ventilators
- Skylights
Premium systems improve energy efficiency and reduce long-term operating expenses.
Warehouse Height and Clear Span
Modern industrial facilities prefer clear-span PEB warehouses with minimal or no internal columns.
Benefits include:
- Maximum storage space
- Easy forklift movement
- Better inventory management
- Flexible production layout
- Higher operational efficiency
Although larger clear spans require advanced engineering, they significantly improve warehouse functionality.
Electrical, Fire Safety, and Utilities
A warehouse project also includes:
- Electrical wiring
- Lighting systems
- Fire hydrants
- Sprinkler systems
- Ventilation
- Water supply
- Drainage
- Security systems
These essential services contribute to the overall project budget and should be planned from the beginning.
Why PEB Warehouses Reduce Overall Construction Cost
PEB technology helps businesses save money by:
- Faster project completion
- Lower labor requirements
- Precision manufacturing
- Minimal material waste
- Reduced maintenance
- Easy future expansion
- Optimized steel usage
These advantages make PEB warehouses one of the most cost-effective industrial building solutions available today.
Cost Comparison: PEB vs Conventional Construction
| Cost Factor | PEB Warehouse | Conventional Building |
|---|---|---|
| Construction Time | Lower | Higher |
| Labor Cost | Lower | Higher |
| Maintenance Cost | Low | High |
| Expansion Cost | Easy | Expensive |
| Material Waste | Minimal | Higher |
| Structural Efficiency | Excellent | Moderate |
| Return on Investment | Higher | Lower |
Tips to Optimize Warehouse Construction Budget
- Define operational requirements before design.
- Choose an experienced PEB manufacturer.
- Optimize warehouse dimensions.
- Plan for future expansion.
- Invest in quality roofing and insulation.
- Conduct soil testing before construction.
- Use standardized structural components.
- Avoid unnecessary architectural modifications.
These strategies can significantly improve project efficiency and reduce unexpected expenses.
Why Choose Jai Bharat PEB?
Jai Bharat PEB provides complete industrial infrastructure solutions across India.
Our services include:
- PEB Design & Engineering
- Structural Steel Fabrication
- Manufacturing
- Installation
- Roofing & Cladding
- Civil Construction
- Project Management
- Quality Assurance
We deliver customized warehouse solutions for manufacturing units, logistics parks, industrial sheds, and commercial facilities with a focus on quality, timely delivery, and long-term performance.
Conclusion
Warehouse construction is more than just building a structure—it’s an investment in your business’s future. Understanding the factors that influence warehouse construction costs allows you to plan effectively, avoid unexpected expenses, and choose solutions that deliver long-term value.
Modern Pre-Engineered Buildings (PEB) have transformed warehouse construction in India by offering faster project completion, optimized costs, greater flexibility, and durable infrastructure. By partnering with an experienced company like Jai Bharat PEB, businesses can build efficient, scalable warehouses that support growth for years to come.