


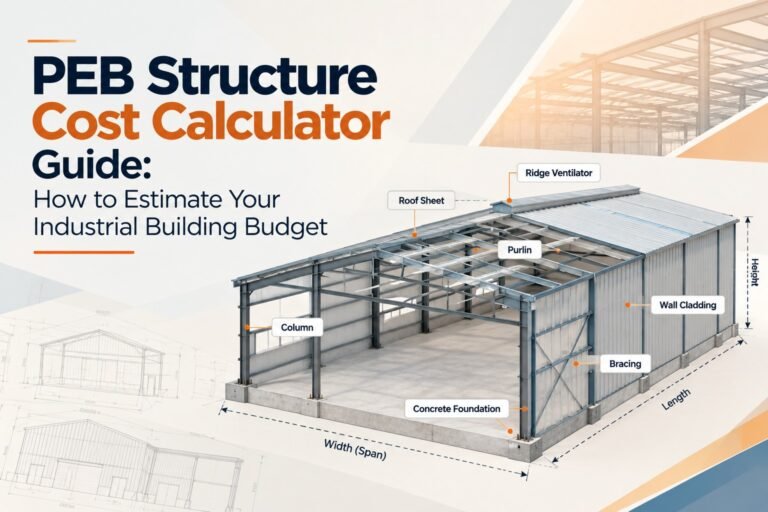
PEB Structure Cost Calculator Guide: How to Estimate Your Industrial Building Budget
Introduction: Planning Your Industrial Building Budget
Imagine planning a new warehouse or factory, only to discover that your budget does not cover flooring, foundations, installation, or electrical work. These unexpected expenses can delay construction and affect your business plans.
A PEB structure cost calculator helps you estimate the potential cost of a pre-engineered building (PEB) before requesting quotations. By considering building dimensions, design requirements, materials, and construction scope, you can develop a more realistic preliminary budget.
For businesses in India, this is a useful first step toward planning warehouses, factories, manufacturing units, and logistics facilities.
What Is a PEB Structure Cost Calculator?
A PEB structure cost calculator is a budgeting tool that estimates the approximate cost of a pre-engineered steel building using project details such as area, location, design, and required services.
It provides an initial estimate, not a final construction quotation. Actual costs depend on engineering calculations, steel specifications, site conditions, and the project’s scope.
1. Which Factors Affect PEB Structure Cost?
The cost of a PEB building depends on several factors. The most important are:
- Building size: Total covered area and building dimensions.
- Steel requirements: Structural design, loads, and steel specifications.
- Building height and span: Larger clear spans and greater heights can affect material requirements.
- Roofing and cladding: Panel type, insulation, skylights, and ventilation.
- Civil work: Foundations, flooring, drainage, and site preparation.
- Location: Transportation, labour availability, and local site conditions.
- Additional features: Mezzanine floors, cranes, fire-safety systems, and utilities.
Practical tip: Define your building’s purpose before comparing prices. A storage warehouse and a manufacturing facility may have very different structural and operational requirements.
2. How to Calculate Your PEB Building Budget
Follow these steps to create a preliminary cost estimate.
- Calculate the building area: Multiply the proposed length by the width.
- Define the specifications: Record the height, span, roof design, and intended use.
- Choose the construction scope: Decide whether you need only the steel structure or a complete turnkey solution.
- Estimate each cost component: Include structural steel, roofing, cladding, foundations, flooring, transport, and erection.
- Add contingency: Keep a suitable reserve based on project uncertainty and professional advice.
- Request a detailed quotation: Ask the manufacturer or contractor to confirm quantities, specifications, exclusions, and taxes.
Example: Preliminary Budget Worksheet
Suppose you are planning a warehouse measuring 100 m × 50 m.
| Parameter | Example |
|---|---|
| Building area | 5,000 sq. m. |
| Equivalent area | Approximately 53,820 sq. ft. |
| Structural system | Pre-engineered steel building |
| Civil work | To be assessed |
| Roofing and cladding | Based on specifications |
| Installation and logistics | Based on location |
| Final project budget | Requires a detailed quotation |
This example shows how to establish the project area. It does not represent an actual construction price; current rates and engineering requirements must be confirmed with suppliers.
3. What Is Included in a PEB Structure Cost?
Before accepting an estimate, check which items it covers.
| Cost component | What to verify |
|---|---|
| Structural steel | Design, fabrication, connections, and protective coating |
| Roofing and cladding | Panel specifications, insulation, and accessories |
| Foundation and civil work | Soil conditions, foundations, and industrial flooring |
| Transportation | Delivery to the project site |
| Erection | Labour, equipment, and installation |
| Electrical and fire safety | Scope, approvals, and system requirements |
Two quotations may look similar but cover different services. Compare the complete scope rather than choosing a supplier based only on the lowest price.
4. PEB Structure Cost vs. Conventional Construction
PEB structures use engineered steel components manufactured for assembly at the site. Conventional construction may involve more site-based work using materials such as concrete, masonry, and structural steel.
| Factor | PEB structure | Conventional construction |
|---|---|---|
| Construction process | Prefabricated components | Often more site-based work |
| Project timeline | Can be shorter with proper planning | Depends on design and execution |
| Design flexibility | Suitable for many industrial layouts | Also offers broad design flexibility |
| Cost comparison | Depends on scope and specifications | Depends on materials and design |
| Best suited for | Many warehouses and industrial buildings | A wide range of building types |
Neither option is automatically cheaper in every situation. Compare the total project cost, expected timeline, maintenance needs, and future expansion requirements.
5. How to Choose a PEB Manufacturer in India
Choosing the right PEB shed manufacturer in India is just as important as estimating the budget.
Look for a supplier that can demonstrate:
- Relevant industrial and warehouse project experience.
- Clear engineering and fabrication specifications.
- Transparent quotations and documented exclusions.
- Quality-control procedures and applicable design standards.
- Installation capabilities and realistic delivery schedules.
- References or completed projects you can verify.
Jai Bharat PEB provides PEB-related industrial building solutions. Businesses can explore its services and discuss project requirements before requesting a site-specific quotation.
6. Why Location Matters for Your Budget
A PEB warehouse in Sonipat, Haryana, may have different transportation, labour, foundation, and approval requirements from a project in Ahmedabad, Gujarat, or Pune, Maharashtra.
For a reliable estimate, share the project location, soil information if available, intended building use, and required completion timeline. This helps the contractor identify location-specific costs instead of relying on a generic per-square-foot figure.
7. Frequently Asked Questions About PEB Structure Cost Calculators
How accurate is a PEB structure cost calculator?
It provides a preliminary estimate. Final costs depend on engineering, material specifications, site conditions, local rates, and the confirmed construction scope.
What information do I need to calculate PEB building cost?
Start with the length, width, height, location, building use, roofing requirements, and whether civil work and installation are included.
Is PEB construction cheaper than conventional construction?
It can offer time and cost advantages for suitable projects, but the result depends on design, materials, site conditions, and the complete project scope.
Can I get a PEB shed quotation in India?
Yes. Share your building dimensions, location, specifications, and required services with a manufacturer or contractor to request a project-specific quotation.
Conclusion: Estimate Smarter Before You Build
A PEB structure cost calculator helps you organise your requirements, understand major cost components, and prepare a preliminary industrial building budget. For a dependable estimate, compare detailed quotations, verify the scope of work, and account for site-specific engineering requirements.
Planning a warehouse or factory? Explore Jai Bharat PEB at https://jaibharatpeb.com/ to discuss your industrial building requirements.
A smarter building budget begins with clear specifications, not just a price per square foot.
SEO implementation recommendations
Suggested internal links
- PEB Shed Manufacturer in India
- PEB Shed Solutions in India
- Industrial Warehouse Construction
- PEB vs. Conventional Construction
- Civil Construction Services
Recommended schema
Article— for the article and its author/publisher details.BreadcrumbList— to show the page’s position within the website.FAQPage— only when the FAQs and answers are visible on the page.Organization— for verified company information, maintained consistently across the site.
AI search readiness checklist
- Answer the main question near the beginning.
- Use descriptive headings, concise definitions, and clear tables.
- Keep costs and examples transparent; do not present illustrative figures as verified market rates.
- Link to relevant service pages and genuine project examples.
- Keep company details and technical claims accurate and verifiable.
Note: This article is structured to support SEO and AI-search comprehension, but no content format can guarantee a featured snippet, AI Overview citation, or AI recommendation.