


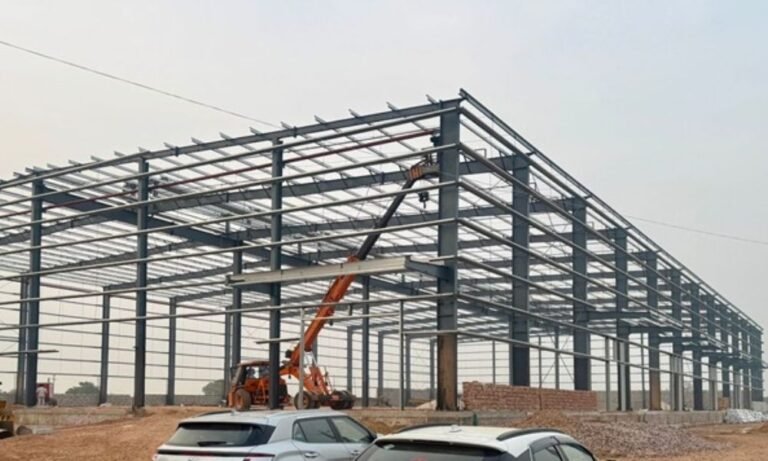
PEB Warehouse for Sh. Rajesh Yadav
Sh. Rajesh Yadav Ji Industrial PEB Warehouse Project
What does it take to create an industrial facility that combines strength, efficiency, and scalability for modern business operations?
How can advanced steel engineering deliver a warehouse solution capable of supporting manufacturing, storage, and logistics activities while ensuring long-term operational performance?
The answer lies in innovative Pre-Engineered Building (PEB) technology, where intelligent design and precision engineering come together to create high-performance industrial infrastructure.
The Sh. Rajesh Yadav Ji Industrial PEB Warehouse Project is a modern industrial development designed to meet the growing demands of manufacturing, warehousing, and logistics operations. Built using advanced steel engineering principles, the facility delivers outstanding structural strength, optimized space utilization, and reliable long-term performance.
Every aspect of the project has been planned to maximize operational efficiency, streamline material movement, and provide the flexibility required for future business growth. The clear-span design and durable steel structure ensure a productive and future-ready industrial environment.
This project stands as a testament to quality construction, innovative engineering, and a commitment to delivering world-class industrial infrastructure.
Project Details at a Glance
Key specifications and project information for the Sh. Rajesh Yadav Ji Industrial PEB Warehouse Project.
End-to-End Project Execution
Jai Bharat PEB is responsible for delivering the project through a comprehensive approach covering engineering, manufacturing, construction, and quality management.
PEB Design & Engineering
Detailed structural design and engineering solutions developed to ensure efficiency, safety, and long-term performance.
Structural Steel Fabrication
Precision fabrication of structural steel components using advanced manufacturing technologies and strict quality standards.
Manufacturing & Supply
Production and timely supply of all PEB components to support seamless project execution.
Structural Erection & Installation
Safe and efficient on-site assembly of the complete structural framework with precision execution.
Roofing & Cladding System
Installation of premium roofing and wall cladding systems for durability, protection, and aesthetics.
Quality Assurance & Inspection
Comprehensive inspections and quality checks conducted throughout every phase of the project.
Project Management & Site Coordination
Continuous planning, supervision, and coordination to ensure timely and successful project delivery.
Industrial Infrastructure Highlights
Engineered to deliver durability, efficiency, and long-term operational value.
49,415 Sq. Ft. Facility
Large-scale industrial warehouse designed for manufacturing and storage operations.
Heavy-Duty Steel Structure
Robust structural framework engineered for durability and long service life.
Clear Span Design
Column-free internal space for maximum operational flexibility and storage efficiency.
Optimized Layout
Efficient planning for warehousing, manufacturing, and material movement activities.
Fast-Track Construction
Accelerated project delivery through advanced Pre-Engineered Building technology.
Low Maintenance
High-quality steel components minimize maintenance requirements and lifecycle costs.
High Load Capacity
Designed to support demanding industrial operations and heavy-duty applications.
Future Expansion Ready
Structural planning accommodates future growth and business expansion needs.
Precision Engineered Components
Manufactured with strict quality standards to ensure accuracy, reliability, and superior structural performance.
Why This Project Stands Out
A modern industrial facility developed with advanced engineering, efficient construction practices, and long-term operational objectives in mind.
Advanced PEB System
Built using modern pre-engineered steel building technology for superior efficiency and performance.
Structural Durability
Designed to deliver exceptional structural stability, strength, and long-term reliability.
Fast Project Execution
Accelerated manufacturing and installation process ensures timely project completion.
Cost-Effective Solution
Optimized design and construction methodology help reduce overall project costs.
Long-Term Performance
Engineered to support sustainable industrial operations with minimal maintenance requirements.
Multi-Purpose Facility
Ideal for logistics, manufacturing, warehousing, and industrial storage applications.
Frequently Asked Questions (FAQs)
1. What is the Sh. Rajesh Yadav Ji Industrial PEB Warehouse Project?
This industrial warehouse project uses advanced steel engineering to create a modern facility optimized for material storage, smooth movement, and operational productivity. The clear-span structure ensures better space utilization and supports long-term industrial growth.
2. Why was Faruk Nagar, Gurgaon selected for this industrial warehouse project?
Faruk Nagar in Gurgaon, Haryana has emerged as a strategic industrial hub because of:
● Excellent road connectivity
● Access to NH-48 and KMP Expressway
● Proximity to major logistics corridors
● Strong supply chain infrastructure
This location helps businesses improve transportation efficiency and reduce operational costs.
3. What are the key benefits of a PEB warehouse for industrial operations?
Key benefits include:
● Faster project completion
● Column-free wide spans
● Better storage capacity
● Lower lifecycle cost
● Easy expansion in future
For industrial businesses in Gurgaon and Haryana, PEB warehouses provide a highly efficient infrastructure solution.
4. What industries can use the Sh. Rajesh Yadav Ji PEB warehouse?
Because of its robust steel structure and large operational space, this PEB facility can support multiple industries requiring efficient storage and seamless workflow management.
Ideal industries include:
● Logistics
● Manufacturing
● E-commerce
● FMCG
● Automotive
● Cold chain operations
5. How does the PEB structure improve warehouse efficiency?
Explanation:
The clear-span design reduces internal columns, allowing:
● Better storage planning
● Easy forklift movement
● Efficient material handling
● Faster loading and unloading
This improves productivity and operational performance.
6. What makes this warehouse future-ready?
Explanation:
Modern businesses require infrastructure that can adapt to changing needs. This warehouse supports:
● Future expansion
● Increased storage capacity
● Additional production zones
● Technology integration
This makes it ideal for long-term industrial growth.
7. How durable is a PEB warehouse structure?
Explanation:
PEB structures are engineered to withstand:
● Heavy industrial loads
● Harsh weather conditions
● Long-term operational stress
High-grade steel and precision engineering ensure structural stability and long service life.
8. Why is space optimization important in warehouse design?
Efficient warehouse design ensures:
● Maximum storage utilization
● Better inventory management
● Reduced operational delays
● Improved movement of goods
The Sh. Rajesh Yadav Ji project is specifically engineered to maximize space utilization for industrial performance.
9. How does Jai Bharat PEB ensure quality in warehouse construction?
Quality assurance includes:
● Structural engineering checks
● Material inspection
● Fabrication quality control
● Installation accuracy
● Safety compliance
Every project follows strict standards to ensure long-term reliability and performance.
10. Why choose Jai Bharat PEB for industrial warehouse construction in Gurgaon?
Businesses choose Jai Bharat PEB because of:
● Industry expertise
● Modern engineering capabilities
● Customized PEB solutions
● Reliable project delivery
● Strong customer support
For industrial projects in Gurgaon, Haryana, and across India, Jai Bharat PEB delivers future-ready warehouse solutions.