


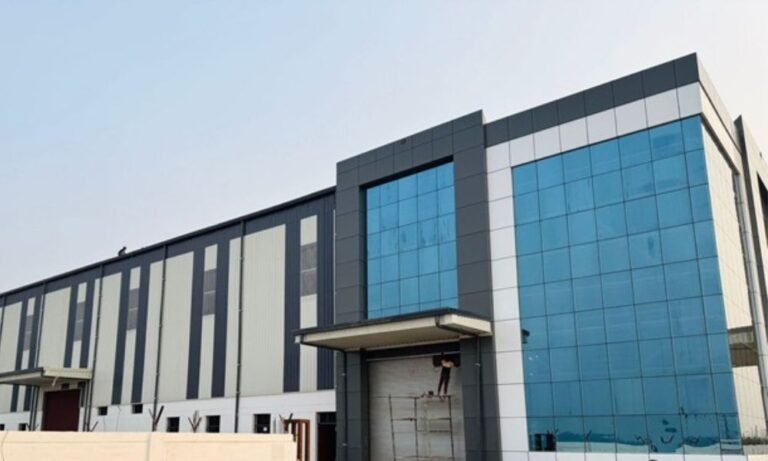
Prime Geo Plast Industrial PEB Warehouse
Prime Geo Plast Industrial PEB Warehouse
What defines a modern industrial facility capable of supporting large-scale manufacturing, efficient warehousing, and seamless logistics operations?
How can advanced steel engineering create a workspace that delivers strength, flexibility, and long-term performance while maintaining a visually impressive industrial presence?
The answer lies in innovative Pre-Engineered Building solutions that combine speed of construction with superior structural reliability.
The Prime Geo Plast Industrial PEB Warehouse is a modern industrial facility developed to support high-capacity manufacturing, storage, and distribution activities. Designed using advanced steel construction technology, the project delivers optimal functionality, operational efficiency, and future-ready infrastructure.
Its premium architectural façade, spacious clear-span interiors, and robust structural framework create an environment that enhances productivity while reflecting the client's commitment to quality and industrial excellence.
More than just a warehouse, this project represents a strategic industrial asset designed for growth, efficiency, and long-term business success.
Prime Geo Plast Industrial PEB Warehouse
A modern Pre-Engineered Building (PEB) designed to support industrial manufacturing, warehousing, and logistics operations with enhanced efficiency, durability, and future-ready infrastructure.
Prime Geo Plast Industrial PEB Warehouse
Pre-Engineered Building (PEB) Warehouse
Prime Geo Plast
Chirasmi, Gannaur, Haryana
49,850 Sq. Ft.
Industrial Manufacturing & Warehouse Facility
Comprehensive PEB Solutions Delivered
Jai Bharat PEB executed the project through a complete turnkey approach, covering every stage from design and engineering to manufacturing, installation, and quality assurance.
PEB Design & Engineering
Optimized structural design and engineering solutions tailored to project requirements, ensuring strength, efficiency, and long-term performance.
Structural Steel Fabrication
Precision fabrication of high-quality structural steel components using advanced manufacturing processes and strict quality standards.
Manufacturing & Supply
Production and timely delivery of all PEB components to support seamless project execution and construction schedules.
Erection & Installation
Professional on-site assembly and installation of structural systems with a focus on safety, accuracy, and efficiency.
Roofing & Cladding Works
Installation of durable roofing and wall cladding systems to provide weather protection, thermal performance, and aesthetics.
Office Block Integration
Seamless incorporation of office spaces within the industrial facility to support administration and operational management.
Key Features
Designed to deliver superior operational efficiency, structural reliability, and long-term business value.
49,850 Sq. Ft. Industrial Facility
Spacious industrial infrastructure designed to support large-scale manufacturing and warehousing operations.
Modern Architectural Façade
Premium exterior design featuring a glazed office frontage that enhances aesthetics and corporate identity.
High-Strength Steel Structure
Engineered with robust structural steel components for superior durability and long service life.
Clear-Span Warehouse Design
Column-free internal space allowing maximum storage utilization and operational flexibility.
Premium Roofing & Cladding
High-quality wall cladding and roofing systems providing protection, efficiency, and visual appeal.
Fast-Track Construction
PEB technology enables quicker project execution compared to conventional construction methods.
Low Maintenance Infrastructure
Built with durable materials that reduce maintenance requirements and operational costs.
Manufacturing & Logistics Ready
Purpose-built facility supporting manufacturing, warehousing, distribution, and logistics activities.
Designed for Performance, Built for Growth
The Prime Geo Plast Industrial PEB Warehouse combines modern industrial architecture, operational efficiency, and structural excellence to create a future-ready manufacturing and warehousing facility.
State-of-the-Art Industrial Facility
A modern warehouse environment engineered to support high-volume manufacturing, storage, and logistics operations.
Contemporary Office & Administration Block
Integrated office spaces designed to provide a professional working environment while complementing the industrial infrastructure.
Optimized Operational Workflow
Strategic facility planning enables smooth material handling, efficient movement, and streamlined day-to-day operations.
Future Expansion Ready
The structural system is designed to accommodate future growth requirements without major operational disruptions.
Precision Engineering & Quality Workmanship
Every component is manufactured and installed with strict quality control standards to ensure durability and performance.
FAQs
Q1. What is the Prime Geo Plast Industrial PEB Warehouse project?
Q2. Where is Prime Geo Plast Industrial PEB Warehouse located?
Q3. What is the total area of the Prime Geo Plast Industrial PEB Warehouse?
Q4. Why was a PEB structure chosen for this warehouse project?
Q5. What services did Jai Bharat PEB provide for this project?
● PEB Design & Engineering
● Structural Steel Fabrication
● Manufacturing & Supply
● Erection & Installation
● Roofing & Cladding
● Office Block Integration
● Quality Assurance
This ensured seamless execution from design to final delivery.
Q6. What are the major features of Prime Geo Plast Industrial PEB Warehouse?
● 49,850 sq. ft. industrial facility
● High-strength steel structure
● Clear-span warehouse design
● Premium roofing and wall cladding
● Modern office block integration
● Fast-track construction
● Low maintenance infrastructure
● Logistics-ready layout
These features improve productivity, efficiency, and long-term performance.
Q7. How does clear-span design benefit industrial warehouses?
● Storage capacity
● Equipment movement
● Inventory management
● Operational flexibility
For industrial warehouses like Prime Geo Plast, clear-span design maximizes usable space and improves workflow efficiency.
Q8. Is Prime Geo Plast Industrial PEB Warehouse suitable for manufacturing and logistics?
Q9. What makes Jai Bharat PEB a trusted PEB warehouse manufacturer in Haryana?
● Advanced steel engineering
● Customized industrial solutions
● Precision fabrication
● Fast project delivery
● Quality-focused execution
● End-to-end project management
Their proven track record makes them a preferred choice for industrial infrastructure projects.
Q10. How does a PEB warehouse reduce long-term operational costs?
● Faster project completion
● Lower maintenance requirements
● Durable steel structures
● Energy-efficient roofing and cladding
● Easy expansion for future growth
These advantages help businesses improve ROI while reducing long-term infrastructure costs.