


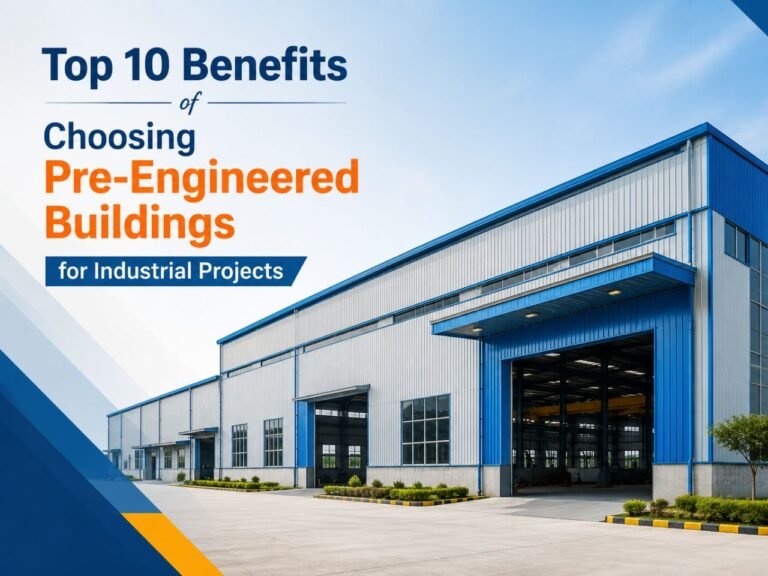
Top 10 Benefits of Choosing Pre-Engineered Buildings for Industrial Projects
Introduction
Imagine investing crores of rupees in a new manufacturing plant only to face construction delays, rising material costs, and unexpected budget overruns. Unfortunately, this is still a reality for many businesses relying on traditional construction methods.
Now imagine another company completing its industrial warehouse months earlier, reducing construction costs, minimizing material waste, and starting production ahead of competitors. The difference often comes down to one decision—choosing a Pre-Engineered Building (PEB).
Across India, industries are rapidly shifting toward Pre-Engineered Buildings because they provide a smarter, faster, and more economical way to build factories, warehouses, logistics hubs, manufacturing plants, cold storage facilities, and commercial structures.
Whether you’re planning an industrial project in Delhi, Haryana, Gujarat, Maharashtra, Tamil Nadu, Karnataka, Telangana, Rajasthan, Uttar Pradesh, or anywhere in India, PEB technology offers unmatched advantages in terms of speed, durability, flexibility, and long-term value.
In this comprehensive guide, we’ll explore the top 10 benefits of choosing Pre-Engineered Buildings for industrial projects, helping you understand why they have become the preferred construction solution for modern businesses.
What is a Pre-Engineered Building (PEB)?
A Pre-Engineered Building (PEB) is a steel structure that is designed, engineered, fabricated, and manufactured in a factory before being transported to the construction site for quick assembly. This approach significantly reduces construction time, improves quality, and lowers overall project costs.
Detailed Explanation
Unlike conventional construction, where most work is performed on-site, PEB components are manufactured using advanced engineering software and automated production systems. Every beam, column, and structural member is precisely fabricated to ensure perfect fitting during installation.
A typical PEB includes:
- Primary steel frames
- Secondary steel members
- Roof sheeting
- Wall cladding
- Insulation systems
- Skylights
- Ventilators
- Mezzanine floors
- Crane systems (optional)
This integrated construction approach results in highly durable, efficient, and customizable industrial buildings.
Why Are Pre-Engineered Buildings Becoming the Future of Industrial Construction?
Pre-Engineered Buildings are becoming the preferred choice because they combine engineering precision, faster construction, lower costs, and sustainable building practices—all essential for today’s competitive industrial landscape.
Detailed Explanation
India’s industrial sector is growing rapidly, with increasing demand for:
- Manufacturing facilities
- Warehouses
- E-commerce fulfillment centers
- Logistics parks
- Food processing units
- Cold storage facilities
- Automotive plants
- Textile industries
Businesses require infrastructure that can be completed quickly while maintaining high quality and cost efficiency. PEB structures meet these expectations by offering engineered solutions that outperform conventional construction in many aspects.
Benefit 1: Faster Construction and Earlier Business Operations
PEB structures significantly reduce construction time because major components are manufactured off-site while foundation work continues simultaneously, enabling faster project completion.
Detailed Explanation
Time directly affects profitability.
Every month saved during construction means:
- Earlier production
- Faster product delivery
- Lower financing costs
- Quicker return on investment
Traditional construction often requires multiple sequential activities, whereas PEB projects allow parallel execution.
Example
A conventional warehouse may require:
- 10–14 months
A similar PEB warehouse can often be completed in:
- 5–8 months
This substantial time saving helps businesses start operations much sooner.
Practical Tip
Choose a PEB manufacturer that offers complete turnkey services—including design, fabrication, transportation, and erection—to further reduce project timelines.
Benefit 2: Lower Overall Construction Cost
Pre-Engineered Buildings reduce total project costs through optimized steel usage, factory-controlled production, faster installation, and reduced labor requirements.
Detailed Explanation
Many business owners focus only on the initial construction budget. However, the real savings come from multiple areas.
PEB buildings reduce costs by:
- Optimized structural design
- Lower steel wastage
- Reduced foundation requirements
- Faster installation
- Lower labor costs
- Minimal rework
- Reduced project management expenses
Because every structural component is engineered before manufacturing, there is very little material waste compared to conventional construction.
Cost Comparison
| Factor | Traditional Building | Pre-Engineered Building |
|---|---|---|
| Construction Time | High | Low |
| Material Waste | High | Minimal |
| Labour Cost | Higher | Lower |
| Project Cost | Higher | Cost Effective |
| Maintenance | Higher | Lower |
| Future Expansion | Difficult | Easy |
Benefit 3: Maximum Usable Space
PEB structures offer large clear-span designs with minimal or no internal columns, maximizing usable floor space for industrial operations.
Detailed Explanation
Every square foot matters in manufacturing and warehousing.
Unlike conventional buildings that require multiple support columns, PEB structures use engineered steel frames capable of spanning large distances.
Benefits include:
- Better storage capacity
- Efficient material handling
- Smooth forklift movement
- Better production line layout
- Increased warehouse efficiency
- Flexible equipment placement
For logistics companies and manufacturing plants, this translates directly into higher operational productivity.
Example
A logistics warehouse using a clear-span PEB can accommodate more pallet storage and wider movement aisles compared to a conventional building of the same size.
Benefit 4: Superior Structural Strength and Durability
PEB buildings are engineered to withstand heavy loads, wind pressure, seismic conditions, and varying environmental factors, ensuring long-term structural performance.
Detailed Explanation
Modern PEB structures are designed using advanced engineering software and follow recognized industry standards.
They are engineered to resist:
- Wind loads
- Earthquake forces
- Roof loads
- Crane loads
- Temperature variations
- Heavy industrial operations
High-quality steel also provides excellent resistance against corrosion when combined with appropriate protective coatings.
This makes PEB buildings suitable for industries operating in challenging climatic conditions across India.