


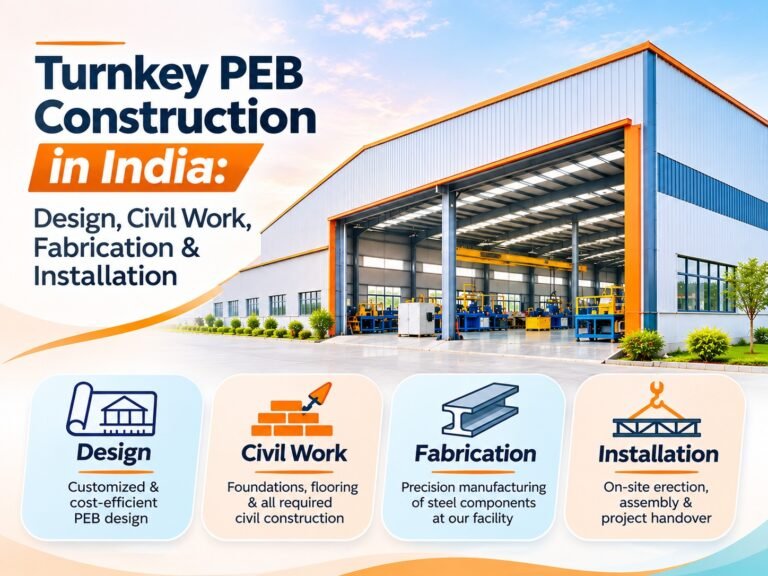
Turnkey PEB Construction in India: Design, Civil Work, Fabrication & Installation
Introduction: One Partner for Your Complete Industrial Project
Imagine planning a new factory or warehouse. You need structural design, foundation work, steel fabrication, roofing, and installation. Managing different contractors for every stage can create delays, communication gaps, and coordination challenges.
This is where turnkey PEB construction in India becomes a practical solution. It brings multiple construction activities under one coordinated project arrangement, helping businesses manage their industrial building requirements more efficiently.
1. What Is Turnkey PEB Construction?
Turnkey PEB construction is an approach where a contractor manages multiple stages of a pre-engineered building project, from design and engineering to fabrication, civil work, and installation.
Instead of coordinating every activity independently, businesses work with one primary project partner for the agreed scope of work.
2. Why Choose Turnkey PEB Solutions in India?
Turnkey solutions simplify project coordination by bringing important construction activities together. They can help improve communication, planning, and accountability.
Key benefits include:
- Coordinated project execution.
- Reduced contractor management.
- Integrated design and engineering.
- Better material and work planning.
- Customised industrial building solutions.
- Clearer project responsibilities.
Actual cost and time savings depend on project size, specifications, location, and execution planning.
3. PEB Design and Structural Engineering
Every successful PEB project begins with proper planning. Engineers consider the building’s purpose, dimensions, location, loading conditions, and operational requirements.
The design stage generally includes:
- Structural analysis and engineering.
- Building layout and dimensions.
- Roof slope and column spacing.
- Wind and other applicable design loads.
- Roofing and cladding specifications.
Practical tip: Share your site details, proposed building dimensions, and intended use before requesting a quotation.
4. Civil Work and Foundation Construction
Civil work provides the base for the steel structure. It may include site preparation, excavation, foundation design, concrete work, and anchor bolt installation.
Foundation requirements depend on soil conditions, structural loads, and site-specific engineering calculations.
A proper geotechnical investigation and coordination between civil and structural engineers help reduce construction risks.
5. Steel Fabrication and Manufacturing
After engineering approval, structural steel components are manufactured according to approved drawings and specifications.
Typical fabrication activities include cutting, drilling, welding, assembly, and protective coating.
Quality checks during fabrication help ensure that components meet the approved project requirements before dispatch.
6. PEB Installation and On-Site Erection
Installation involves transporting fabricated components to the project site and assembling the structure.
The process may include:
- Site and foundation readiness checks.
- Column and frame erection.
- Alignment and bolting.
- Purlin and bracing installation.
- Roofing and wall cladding.
- Final inspection and handover.
Qualified personnel, appropriate lifting equipment, and site safety procedures are essential throughout erection.
7. Turnkey PEB Construction vs Traditional Construction
| Parameter | Turnkey PEB Construction | Traditional Construction |
|---|---|---|
| Project coordination | Centralised contractor coordination | May involve multiple contractors |
| Structural system | Engineered steel structure | Often conventional RCC or steel |
| Fabrication | Components manufactured before installation | More work may happen on-site |
| Construction planning | Integrated design and execution | Depends on individual work packages |
| Expansion | Can be designed for future expansion | Depends on original design |
The suitable option depends on building use, design requirements, budget, and site conditions.
8. Applications of Turnkey PEB Buildings
Turnkey PEB construction can support different industrial and commercial requirements, including:
- Manufacturing factories.
- Industrial sheds.
- Warehouses and storage facilities.
- Logistics and distribution centres.
- Workshops and production units.
- Commercial industrial buildings.
Each building should be designed according to its intended operation and applicable safety requirements.
9. Why Choose Jai Bharat PEB?
Jai Bharat PEB provides pre-engineered building solutions for industrial construction requirements in India. Its service offerings cover PEB shed manufacturing, design and engineering, steel fabrication, installation, and related civil construction work.
Businesses planning a factory, warehouse, or industrial shed can discuss their project requirements and explore a customised solution.
Before finalising a contractor, evaluate:
- Engineering and technical capabilities.
- Fabrication quality and specifications.
- Civil and installation scope.
- Project timelines and responsibilities.
- Previous project references.
- Written quotations and warranty terms.
10. How to Select the Right Turnkey PEB Contractor?
Compare at least two or three contractors before making a decision. Review their technical proposals, material specifications, project scope, and execution plans.
Ask for a detailed quotation covering design, foundations, fabrication, transportation, erection, roofing, cladding, and exclusions. Confirm responsibilities and payment milestones in writing.
11. Turnkey PEB Construction in India: Frequently Asked Questions
Q1. What is included in turnkey PEB construction?
It can include design, engineering, civil work, steel fabrication, transportation, installation, roofing, cladding, and handover, depending on the agreed contract.
Q2. How much does turnkey PEB construction cost in India?
Costs depend on building dimensions, steel specifications, location, foundation requirements, roofing, cladding, and project scope. Request a project-specific quotation.
Q3. How long does PEB construction take?
The timeline depends on design approvals, manufacturing, site readiness, building size, weather, and installation complexity.
Q4. Can turnkey PEB buildings be customised?
Yes. Building dimensions, layouts, roofing, cladding, and structural specifications can be customised according to project requirements and engineering considerations.
Q5. How do I find a PEB construction company in India?
Compare engineering expertise, fabrication facilities, installation capabilities, project references, technical specifications, and transparent quotations.
Conclusion: Plan Your Next Industrial Project with Confidence
Turnkey PEB construction in India offers businesses a coordinated approach to developing warehouses, factories, and industrial buildings. From structural design and civil foundations to fabrication and installation, each stage plays an important role in project success.
Choose a construction partner based on technical capability, transparent scope, quality standards, and project experience.
Planning an industrial shed, factory, or warehouse? Contact Jai Bharat PEB to discuss your project requirements.