

One Partner. Complete PEB Solutions. Built for Your Business.
From design and engineering to steel fabrication, PEB installation, and civil construction, Jai Bharat PEB helps businesses develop warehouses, factories, manufacturing units, and industrial buildings with coordinated project execution across India.
- Integrated PEB and civil construction services
- Custom-designed industrial buildings
- Project support across India, subject to project requirements
- Solutions for warehouses, factories, and manufacturing facilities
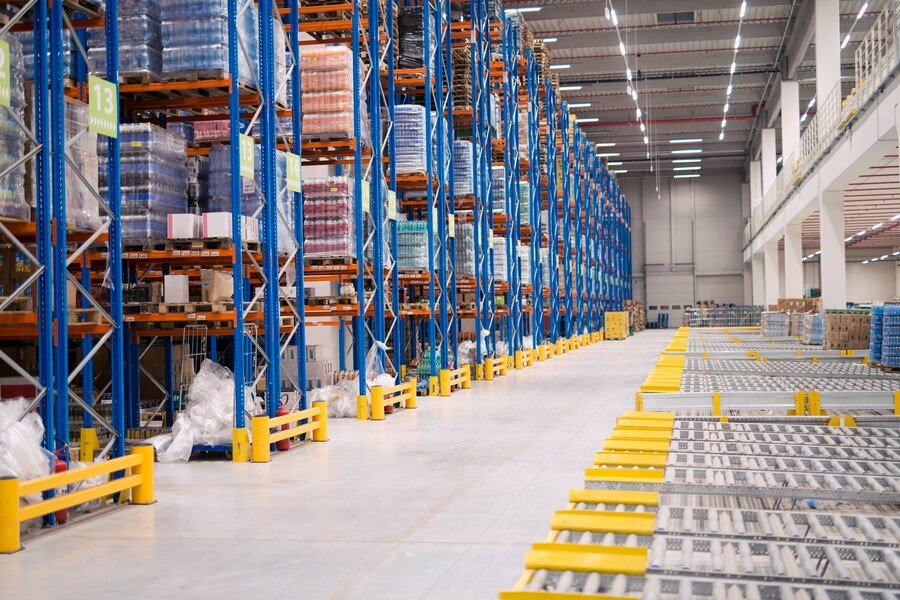
Complete Turnkey PEB Solutions in India
Planning an industrial building involves more than choosing a structure. Businesses must coordinate design, engineering, materials, foundations, fabrication, installation, and other construction activities. When these tasks are handled without proper coordination, projects can face delays, communication gaps, and unexpected costs.
Jai Bharat PEB offers turnkey PEB solutions in India for businesses looking to develop industrial warehouses, factory sheds, manufacturing facilities, logistics buildings, and other steel structures.
A turnkey approach brings key project activities under a coordinated scope. Instead of managing multiple contractors independently, clients can work with a project partner to coordinate the agreed services from planning through execution.
Our solutions are tailored to building size, operational needs, site conditions, and project specifications. Whether you are developing a new warehouse or expanding a manufacturing facility, the objective is a functional, durable, and well-planned industrial building.
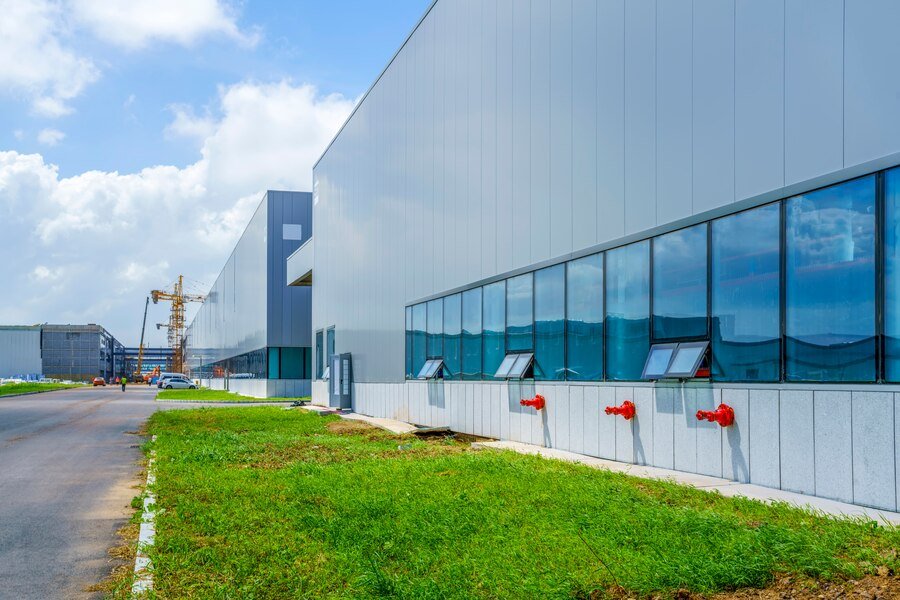
Typically covered in a turnkey scope, depending on the project agreement.
What Are Turnkey PEB Solutions?
Turnkey PEB solutions combine the planning and delivery of a pre-engineered building with the construction services included in the project agreement.
A PEB uses engineered steel components that are designed and fabricated before being assembled at the construction site. Depending on the project, turnkey services may also include foundation work, flooring, roofing, cladding, and installation.
For example, a company planning a distribution warehouse may need a steel framework, roofing, loading areas, foundations, and drainage. A turnkey approach helps coordinate these elements through a defined project scope.
The main benefit: fewer coordination gaps between activities, clearer responsibility, and better visibility of the project from start to finish.
Our Turnkey PEB Services
Final scope is confirmed for each project, based on the services agreed in your contract.
PEB design and engineering
Layouts and structural designs planned around span, height, operational use, site conditions, and applicable design loads.
Steel fabrication and manufacturing
Structural components produced to approved drawings and specifications, with appropriate quality checks.
PEB installation and erection
On-site assembly of steel components, coordinated to the approved project plan and safety requirements.
Civil construction and foundation work
Civil works planned around soil conditions, structural loads, site levels, and the agreed scope.
Warehouse and factory construction
Industrial buildings designed around storage, production, material movement, equipment, and future needs.
Not sure what your project needs?
Share your requirement and we will outline the PEB and civil scope that fits.
Request a Project QuoteWhy Choose Jai Bharat PEB Over Other PEB Contractors?
Choosing a PEB partner should be based on more than the lowest quotation. Engineering quality, scope clarity, communication, and execution planning all influence the final result.
One coordinated project scope
When design, fabrication, installation, and agreed civil works are coordinated, there are fewer misunderstandings between separate contractors.
Designed around your business
A warehouse, an auto-components factory, and a manufacturing unit have different needs. The design follows operations, not a generic layout.
Clear project planning
Defined deliverables, drawings, specifications, responsibilities, and milestones show what is delivered and when.
Industrial project focus
We serve warehouses and manufacturing facilities. Discuss intended use, site constraints, and technical requirements before you finalise.
Pan-India project reach
Projects can be discussed across India. Feasibility, logistics, site access, and execution are confirmed for each location.
Have a project in mind?
Share your site location, building area, and timeline. We will come back with a scope-based proposal for your facility.
Request a Project Quote| What to compare | What clients should look for |
|---|---|
| Engineering | Designs appropriate for site conditions and project loads |
| Quotation | Clear inclusions, exclusions, and material specifications |
| Execution | Defined responsibilities and realistic milestones |
| Quality | Documented checks and compliance with applicable requirements |
| Support | Clear communication and a process for resolving project issues |
PEB Solutions for Multiple Industries
The right structure depends on the operation, not simply the building's square footage. Share your operational requirements early so the design team can account for them.
Warehouses and logistics centres
Storage space, loading areas, clear height, and goods movement.
Manufacturing units
Production layouts, machinery clearances, ventilation, and utility coordination.
Industrial sheds
Workspaces designed around equipment, storage, and operations.
Distribution facilities
Efficient access, inventory handling, and vehicle circulation.
Commercial and industrial buildings
Steel-building solutions tailored to intended use and approved specifications.
Different type of facility?
Tell us how your facility will operate and we will discuss the right PEB approach for it.
Discuss Your RequirementPan-India Turnkey PEB Services
Jai Bharat PEB is based in Rai Industrial Area, Sonipat, Haryana, and can discuss industrial construction requirements from businesses in different parts of India.
North India
Delhi, Haryana, Punjab, Uttar Pradesh, Rajasthan, and Uttarakhand
West India
Gujarat, Maharashtra, and surrounding industrial regions
South India
Karnataka, Telangana, Andhra Pradesh, and Tamil Nadu
East and Central India
West Bengal, Odisha, Madhya Pradesh, and Chhattisgarh
Our Turnkey PEB Project Process
A clear process helps you understand how the work progresses.
Requirement discussion
Identify the building purpose, approximate area, location, and operational needs.
Site assessment
Review site information, soil conditions, access, and approval requirements.
Design and engineering
Develop the layout and structural design for review and approval.
Quotation and planning
Define scope, specifications, commercial terms, and proposed milestones.
Fabrication and civil work
Coordinate manufacturing and agreed site preparation activities.
Installation and inspection
Assemble the building and complete applicable checks within the contracted scope.
Handover
Provide the agreed project documentation and handover deliverables.
-
Ready to start?
Begin with a requirement discussion covering your building purpose, area, and location.
Start Step 1
Actual sequencing depends on design approval, site readiness, material supply, and project conditions.
Quality, Safety, and Project Transparency
A reliable industrial building begins with a suitable design and clear technical specifications. Structural loads, wind conditions, soil capacity, drainage, corrosion protection, and fire-safety requirements must be considered where applicable.
Before awarding a project, ask your provider about:
- Approved structural drawings and design calculations
- Steel grades, coating systems, and roofing specifications
- Applicable building codes and local approvals
- Site safety procedures and inspection records
- Warranty terms, maintenance guidance, and handover documents
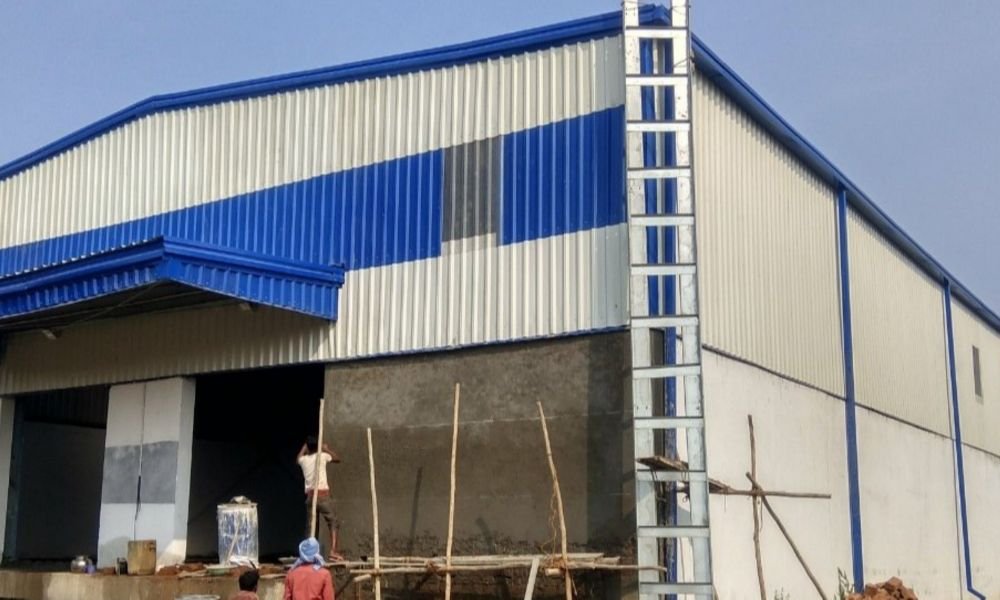
Build Your Next Industrial Facility with a Clear Plan
Planning a warehouse, factory, or manufacturing unit? Share your location, required building area, intended use, and project timeline with Jai Bharat PEB. Our team can discuss the appropriate scope of PEB and civil construction services for your requirements.
- 118 HSIIDC Rai Industrial Area, Sonipat, Haryana, India
- jaibharatpeb.com
Request a Project Consultation
$tk_form_shortcode at the top of this template.Frequently Asked Questions About Turnkey PEB Solutions in India
What does a turnkey PEB solution include?
It can include design, engineering, fabrication, transportation, installation, and selected civil works. The precise scope depends on the agreement.
How do I choose a turnkey PEB solutions provider in India?
Compare engineering capabilities, relevant project experience, material specifications, quotation details, installation arrangements, documented quality procedures, and contractual terms.
Are turnkey PEB buildings suitable for large warehouses?
Yes. PEB systems can be designed for many large warehouses, subject to the required span, height, structural loads, site conditions, and applicable regulations.
Does Jai Bharat PEB offer services across India?
Jai Bharat PEB can discuss requirements from different Indian locations. Confirm project feasibility, service availability, logistics, and delivery scope for your specific site.
How much does turnkey PEB construction cost in India?
Costs vary with building dimensions, steel specifications, foundations, roofing, cladding, site conditions, and included services. A detailed quotation based on approved requirements is the best way to compare options.
Can civil construction and PEB installation be coordinated together?
Yes, when both activities are included in the agreed scope. Coordination helps align foundation dimensions, anchor bolts, structural installation, flooring, and other project requirements.