


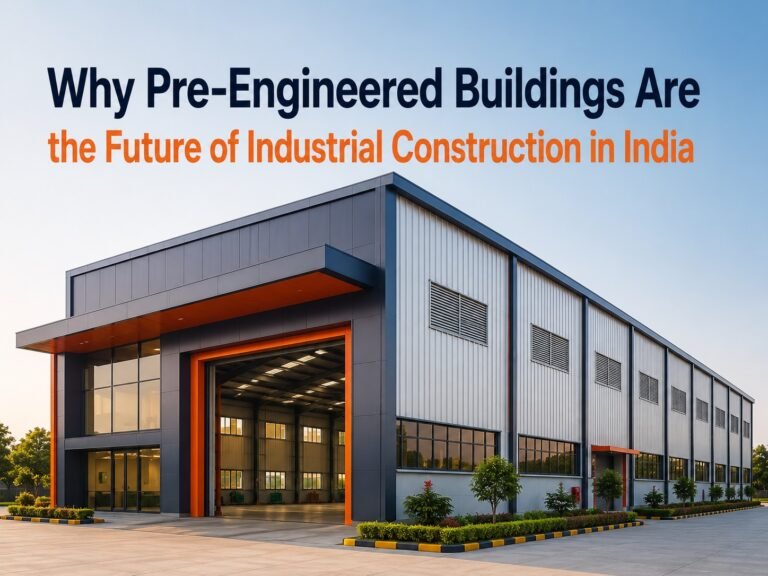
Why Pre-Engineered Buildings Are the Future of Industrial Construction in India
Introduction: India Is Building Faster—and Industrial Buildings Must Keep Up
Imagine a manufacturing company preparing to expand its production capacity. The business has land, machinery plans, workers and customers ready—but the new facility is still months away from becoming operational.
For an industrial business, construction time is not simply a project-management issue. It can affect production schedules, storage capacity, expansion plans and the return on investment.
This is one reason Pre-Engineered Buildings (PEBs) have become increasingly important in India’s industrial construction landscape.
India’s manufacturing ecosystem continues to expand, while the government is developing industrial corridors and plug-and-play industrial infrastructure across multiple regions. The National Industrial Corridor Development Programme is designed around industrial cities, multimodal connectivity and infrastructure intended to support manufacturing investment.
At the same time, the Union Budget 2026–27 projects ₹12.22 lakh crore in capital expenditure, equal to 3.1% of GDP, reinforcing the broader infrastructure investment environment.
Against this backdrop, industrial developers need construction systems that can combine speed, structural efficiency, flexibility and long-term performance.
That is where PEB technology fits.
According to IMARC’s 2026 market assessment, India’s PEB market is projected to grow from approximately USD 2.54 billion in 2026 to USD 6.46 billion by 2034, reflecting growing demand for cost-effective and faster construction solutions.
So, are PEBs really the future of industrial construction in India?
Yes—but not because PEB replaces every form of construction. Its strength is that it provides an efficient structural system for many industrial, warehouse, logistics and commercial applications where speed, scalability and structural efficiency matter.
1. What Are Pre-Engineered Buildings?
Direct answer:
A Pre-Engineered Building is a steel building system in which structural components are designed and fabricated according to project requirements before being transported to the construction site for assembly. PEB systems commonly include primary frames, secondary members, roofing, wall cladding and associated accessories.
Unlike the idea that a PEB is simply a “ready-made shed,” a proper PEB is an engineered structural system.
The design starts with factors such as:
- Building dimensions
- Span and bay spacing
- Required clear height
- Wind loads
- Roof loads
- Equipment loads
- Location
- Usage
- Expansion requirements
- Architectural requirements
The structural steel components are then fabricated with controlled dimensions before being transported for erection.
India’s structural steel design framework includes IS 800, the code of practice for general construction in steel. BIS also identifies IS 875 provisions for design loads, including wind loads.
Example:
A manufacturer requiring a 50,000 sq. ft. production building can have its structural system engineered around its machinery, material movement, ventilation, doors, crane requirements and future expansion plans.
Practical tip:
Do not compare PEB quotations only by price per square foot. Compare the engineering scope, steel specifications, loads, accessories, fabrication quality, erection methodology and exclusions.
2. Why Is PEB Construction Growing in India?
Direct answer:
Businesses increasingly need industrial facilities that can be planned, fabricated and erected efficiently. PEB construction supports this requirement by shifting much of the fabrication process into a controlled manufacturing environment and simplifying on-site assembly.
India’s manufacturing sector remains an important driver of industrial demand. IBEF reports that manufacturing GVA grew 11.6% in FY2025–26, while industrial activity continued to expand across key sectors.
Meanwhile, government-backed industrial corridors are being developed across the country, including the Delhi-Mumbai, Chennai-Bengaluru, Amritsar-Kolkata and other corridors.
This creates demand for:
- Factory buildings
- Warehouses
- Logistics centres
- Cold-storage facilities
- Industrial workshops
- Distribution centres
- Commercial-industrial buildings
- Manufacturing plants
Example:
When a company expands into a new industrial cluster, it may need a building that becomes operational quickly while leaving room for additional production lines.
Practical tip:
Plan the building around the business process, not only the land dimensions. Material movement, machinery, storage and future expansion should influence the structural design.
3. Faster Construction Is a Major PEB Advantage
Direct answer:
PEB projects can reduce on-site construction time because structural components are fabricated in advance and then assembled at the project location. However, the overall project duration still depends on design approvals, foundations, civil works, material availability, site conditions and erection planning.
This distinction is important.
PEB does not eliminate civil construction. Foundations, flooring, drainage, utilities and other site works may still be required.
The advantage comes from parallel project activities.
While foundation and site preparation are progressing, structural components can be fabricated. Once the site is ready, the steel frame can be erected systematically.
This can help reduce the time between structural commencement and building enclosure.
Example:
Traditional project sequence:
Design → Procurement → Site fabrication → Structural construction → Roofing
A PEB project can allow:
Engineering + Foundation Work + Factory Fabrication → Delivery → Erection → Enclosure
This integrated approach can make industrial project execution more predictable.
Practical tip:
Ask your PEB contractor for a project execution schedule showing engineering, fabrication, civil works, delivery and erection milestones.
4. PEB Can Improve Structural Efficiency and Cost Control
Question: Are PEB buildings more cost-effective?
Direct answer:
PEBs can be cost-effective because their structural systems are engineered for the project’s specific requirements. Optimized steel usage, factory fabrication, faster erection and reduced site handling can contribute to better project economics. Actual savings depend on design, location, specifications, foundation conditions and project scope.
A lower initial quotation does not automatically mean a lower total project cost.
A proper cost comparison should consider:
| Cost Factor | What to Evaluate |
|---|---|
| Structural steel | Grade, quantity and design |
| Fabrication | Cutting, welding and quality control |
| Roofing | Material, thickness and coating |
| Cladding | Profile, insulation and finish |
| Foundation | Soil and structural loads |
| Erection | Labour, equipment and site access |
| Transportation | Distance and logistics |
| Accessories | Doors, windows, ventilation, gutters |
| Civil work | Flooring, RCC, drainage and other works |
| Future expansion | Ease and cost of modifications |
Jai Bharat PEB positions its solutions around cost efficiency, structural optimization and end-to-end execution.
Practical tip:
Compare total installed cost, not just steel price.
5. Large Clear Spans Make PEBs Suitable for Manufacturing
PEB systems can provide large column-free or clear-span areas that help manufacturers arrange machinery, production lines, storage and internal movement more efficiently. The structural layout can be engineered around the operational requirements of the facility.
For manufacturing companies, floor space is an operational asset.
A poorly planned column arrangement can interfere with:
- Production lines
- Forklift movement
- Raw-material storage
- Finished-goods movement
- Overhead cranes
- Maintenance access
- Future machinery installation
PEB engineering can account for these requirements during the design stage.
Example:
An automobile component manufacturer may require separate areas for raw material, machining, assembly, quality inspection and finished goods. The building can be designed around these workflows rather than forcing the business to adapt to a fixed structure.
Practical tip:
Provide your PEB manufacturer with your machinery layout and operational workflow before structural design begins.
6. PEB Warehouses Support Modern Logistics
Direct answer:
PEB warehouses are well suited to logistics because they can provide large usable floor areas, high clear heights, loading zones and flexible layouts. These characteristics can support storage, distribution, forklift movement and future capacity expansion.
India’s warehousing market is expected to reach approximately $35 billion by 2027, according to Invest India material, while demand for higher-quality Grade A facilities continues to grow. (Invest India)
Modern warehouses increasingly require:
- High storage density
- Loading and unloading areas
- Docking zones
- Large shutter openings
- Efficient truck circulation
- Ventilation
- Fire-safety planning
- Insulation where required
- Future expansion
PEB structures can be engineered around these requirements.
Example:
A distribution company may begin with a 100,000 sq. ft. warehouse and later require an additional block. A properly planned PEB site can make phased expansion easier.
Practical tip:
Design future expansion zones before construction starts. It is usually easier to plan expansion into the original structural concept than modify a building later.
7. PEB Is Not Just a Steel Frame
Direct answer:
A complete PEB project may involve engineering, primary and secondary steel, roofing, wall cladding, accessories, transportation and erection. Depending on the contractor’s scope, it can also integrate civil construction, foundations, flooring, drainage and other turnkey works.
A common mistake is treating PEB manufacturing and complete building construction as the same thing.
They are related but different scopes.
A complete industrial facility may involve:
- Site assessment
- Architectural planning
- Structural engineering
- Foundation design
- Civil construction
- Steel fabrication
- Roofing and cladding
- Transportation
- Steel erection
- Doors and accessories
- Flooring
- Electrical and mechanical services
- Final inspection and handover
Jai Bharat PEB states that it provides PEB, industrial construction, civil construction, steel fabrication and turnkey solutions.
Practical tip:
Before signing a contract, create a written scope-of-work matrix showing exactly what is included and excluded.
8. Engineering Quality Determines Long-Term Performance
Direct answer:
Choose a PEB manufacturer based on engineering capability, material quality, fabrication controls, project experience, erection expertise and transparency—not simply on price. The manufacturer should be able to explain design loads, materials, drawings, quality checks and execution responsibilities.
Structural safety begins with engineering.
BIS identifies IS 800:2007 as the code for general construction in steel and identifies IS 875 for design loads, including wind loading.
A quality-focused manufacturer should have processes covering:
- Material selection
- Engineering calculations
- Shop drawings
- CNC cutting
- Welding
- Dimensional checks
- Surface treatment
- Quality inspection
- Dispatch
- Erection
Jai Bharat PEB says its manufacturing facility covers 2,50,000+ sq. ft. and includes equipment such as CNC plasma cutting, roll-forming, welding, radial drilling and purlin machinery.
Practical tip:
Ask for sample drawings, material specifications, quality-control procedures and relevant project references before finalizing a manufacturer.
9. How PEB Supports Sustainable Industrial Construction
Direct answer:
PEBs can support more resource-efficient construction through optimized structural design, controlled factory fabrication, reduced material waste and the use of recyclable steel. However, sustainability depends on the complete building system, including insulation, energy use, materials, transportation and operational efficiency.
Steel is a recyclable material, while factory-controlled fabrication can help improve material utilization.
Sustainability can also come from building performance.
For example, a well-designed industrial building can incorporate:
- Natural lighting
- Roof insulation
- Ventilation
- Energy-efficient systems
- Solar-ready roof design
- Rainwater management
- Efficient material use
The goal should not simply be to label a building “green.” The building should be designed to perform efficiently throughout its operating life.
Practical tip:
Discuss energy efficiency and operational performance during the initial design stage instead of adding sustainability features after construction.
10. PEB vs Conventional Construction: Which Is Better?s
Direct answer:
Neither system is universally better. PEB is often advantageous for industrial buildings where speed, large spans, structural flexibility and efficient construction are priorities. Conventional RCC or structural systems may remain suitable for buildings requiring specific architectural, functional or structural characteristics.
| Feature | PEB | Conventional Construction |
|---|---|---|
| Construction speed | Generally faster structural erection | Often more site-intensive |
| Structural material | Primarily engineered steel | RCC, masonry and/or structural steel |
| Large spans | Highly suitable | Possible, but design-dependent |
| Factory fabrication | Major component | More site-based work |
| Expansion | Can be planned into design | May require more modification |
| Industrial use | Highly suitable | Suitable depending on requirements |
| Design flexibility | High within PEB system | Broad structural possibilities |
| Weight | Generally lightweight compared with RCC systems | Often heavier |
| Site work | Reduced for structural fabrication | More extensive site activity |
The right choice depends on the project’s design, soil conditions, use, budget, timeline, local regulations and engineering requirements.
Practical tip:
Ask a structural engineer to compare systems based on life-cycle value, not only initial construction cost.
11. PEB for India’s Expanding Industrial Corridors
Question: Why are PEBs important for India’s industrial development?
India’s industrial corridors are creating new opportunities for manufacturing, logistics and industrial investment. These developments require infrastructure that can be delivered efficiently and adapted to different industries. PEB systems are well positioned for facilities such as factories, warehouses and logistics buildings.
DPIIT’s National Industrial Corridor Development Programme is focused on developing industrial cities and plug-and-play infrastructure supported by multimodal connectivity.
The programme includes corridors and projects across numerous states, creating a broader industrial infrastructure network.
This matters because industrial growth does not stop at major metros.
New opportunities are emerging around:
- Haryana
- Uttar Pradesh
- Rajasthan
- Gujarat
- Maharashtra
- Madhya Pradesh
- Telangana
- Karnataka
- Tamil Nadu
- Andhra Pradesh
Jai Bharat PEB states that it serves multiple industrial regions including Delhi NCR, Gurgaon, Noida, Ahmedabad, Hyderabad, Pune, Chennai, Bangalore, Jaipur, Neemrana and Bhiwadi.
Practical tip:
For projects outside major cities, evaluate your contractor’s transportation network, erection capability and local project coordination before awarding the project.
12. Why Choose Jai Bharat PEB for Industrial Construction?
Question: Why should businesses consider Jai Bharat PEB?
Direct answer:
Jai Bharat PEB presents itself as an end-to-end PEB and industrial construction partner, combining structural engineering, fabrication, installation and civil construction capabilities. The company states that it has 25+ years of experience, 350+ delivered projects, 100+ ongoing projects and a 2,50,000+ sq. ft. manufacturing facility.
The company’s stated capabilities include:
- Pre-Engineered Buildings
- Industrial sheds
- Factory buildings
- Steel warehouses
- Logistics infrastructure
- Cold-storage structures
- Commercial buildings
- Civil construction
- Steel fabrication
- Turnkey project execution
Its manufacturing facility is located in the HSIIDC Rai Industrial Area, Sonipat, Haryana.
For businesses evaluating a PEB partner, this integrated approach can simplify coordination between engineering, manufacturing and site execution.
Important: Project-specific claims, timelines, structural specifications and costs should always be confirmed against the approved drawings, BOQ and contract.
Practical tip:
Evaluate a PEB company on capability + engineering + manufacturing + execution + after-sales support, rather than branding alone.
13. What Does the Future of PEB Construction Look Like?
Question: What is the future of Pre-Engineered Buildings in India?
The future of PEB construction in India is likely to involve greater integration of engineering software, digital modelling, automated fabrication, faster project coordination, sustainable materials and turnkey construction. Demand should remain linked to manufacturing, logistics, warehousing, infrastructure and industrial expansion.
The market is already moving beyond the traditional “factory shed” concept.
Current industry commentary points toward applications in higher-specification infrastructure, including data centres, semiconductor facilities and renewable-energy-related projects.
At the same time, India’s industrial infrastructure pipeline continues to expand.
The government’s BHAVYA scheme, approved in 2026, has a financial outlay of ₹33,660 crore over six years to develop 100 plug-and-play industrial parks.
This creates a strong environment for industrial building technologies that can support rapid and scalable development.
The next generation of PEB projects is likely to focus on:
- Digital engineering
- BIM and 3D coordination
- Automated fabrication
- Smart warehouses
- Energy-efficient buildings
- Solar integration
- Modular expansion
- Turnkey execution
- Data-driven project management
Practical tip:
When planning a new facility, design for today’s operation and tomorrow’s expansion.
PEB Construction: A Practical Decision Checklist
Before selecting a PEB Shed Manufacturer in India, ask these questions:
Engineering
- Is the structure professionally engineered?
- Are design loads clearly defined?
- Are structural drawings provided?
- Are applicable Indian Standards considered?
Manufacturing
- Where will fabrication take place?
- What machinery is available?
- How is welding quality controlled?
- What inspections happen before dispatch?
Materials
- What steel grade is being proposed?
- What roofing and cladding specifications are included?
- What corrosion protection is provided?
Project Execution
- Who handles erection?
- Who manages civil and foundation work?
- What is the proposed project schedule?
- How will transportation be managed?
Commercial
- What is included in the quotation?
- What is excluded?
- Are taxes and transportation included?
- Are civil works included?
- What are the payment milestones?
Future Expansion
- Can the building be extended?
- Can additional bays be added?
- Can machinery or crane requirements be accommodated later?
This checklist can prevent many misunderstandings before construction begins.
PEB Frequently Asked Questions
1. What is a PEB Shed Manufacturer in India?
A PEB Shed Manufacturer in India designs, engineers and fabricates steel building components for industrial, warehouse, commercial and other applications. Depending on the company, services may also include transportation, erection, civil construction and turnkey project execution.
2. Are PEB buildings suitable for manufacturing plants?
Yes. PEBs are widely suited to manufacturing facilities because they can be engineered around large spans, machinery layouts, material movement, ventilation, crane requirements and future expansion.
3. Is PEB construction cheaper than conventional construction?
PEB construction can be cost-effective because of optimized structural design, factory fabrication and efficient erection. However, the final cost depends on building size, design loads, foundation requirements, materials, location and project scope.
4. How long does it take to construct a PEB building?
There is no universal timeline. Design approvals, foundation work, fabrication, transportation, erection, roofing, flooring and other services all affect project duration. A project-specific schedule should be prepared by the contractor.
5. Can PEB buildings be customized?
Yes. PEB structures can be customized for dimensions, spans, heights, openings, roofing, cladding, insulation, doors, ventilation, cranes and other project requirements.
6. Are PEB structures durable?
Properly designed, manufactured and installed PEB structures can provide long-term structural performance. Durability depends on engineering, steel quality, fabrication, corrosion protection, installation and maintenance.
7. Can PEB be combined with civil construction?
Yes. A PEB industrial project commonly works together with civil construction for foundations, flooring, drainage, RCC works, site development and related infrastructure.
8. Which industries use PEB buildings?
Common applications include manufacturing, warehousing, logistics, cold storage, agriculture, food processing, automobile, FMCG, retail, infrastructure and commercial facilities.
9. How do I choose the best PEB Shed Manufacturer in India?
Compare engineering expertise, manufacturing capability, material specifications, quality controls, project experience, erection capability, scope of work, commercial transparency and customer support.
10. Does Jai Bharat PEB provide services across India?
Jai Bharat PEB states that it provides PEB and industrial construction solutions across multiple Indian industrial regions and lists locations including Delhi NCR, Gurgaon, Noida, Pune, Ahmedabad, Hyderabad, Chennai, Bangalore, Jaipur and others.
Conclusion: Why PEB Is Positioned for India’s Industrial Future
India’s industrial landscape is changing rapidly. Manufacturing capacity is expanding, logistics networks are becoming more sophisticated, industrial corridors are being developed and businesses are looking for infrastructure that can support faster growth.
PEBs are well suited to this environment because they combine engineered steel construction, factory-controlled fabrication, large usable spaces, faster erection and design flexibility.
But the future of PEB is not simply about constructing more sheds.
It is about creating smarter industrial infrastructure.
The right PEB solution should connect engineering with the actual business requirement—from machinery and storage to logistics, energy efficiency and future expansion.
For businesses comparing a PEB Shed Manufacturer in India, the most important question should therefore not be “Who offers the lowest price?”
It should be:
“Who can engineer, manufacture and execute the right building for my business—and support it for the long term?”
Jai Bharat PEB positions itself around this integrated approach, combining PEB manufacturing, engineering, fabrication, installation and civil/turnkey construction capabilities for industrial projects across India.
The future of industrial construction is not simply about building faster. It is about building smarter, scaling efficiently and creating infrastructure that is ready for what comes next.
Build stronger. Build smarter. Build for the future with PEB.