


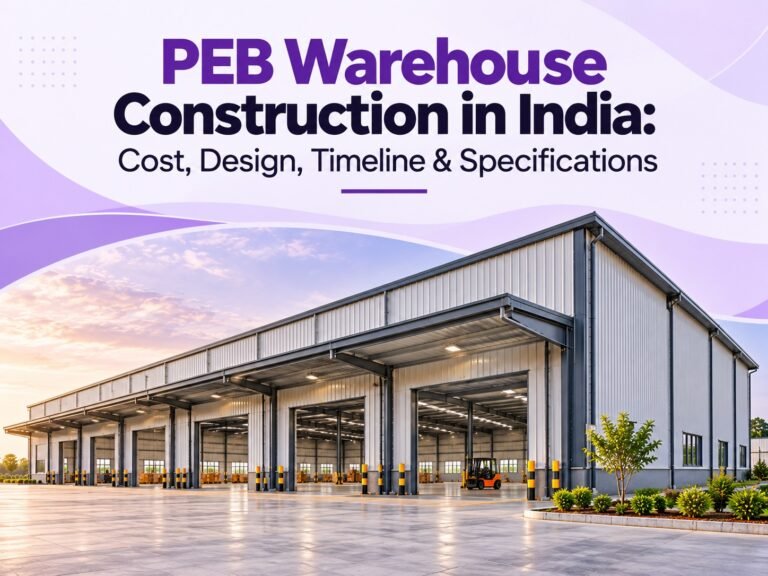
PEB Warehouse Construction in India: Cost, Design, Timeline & Specifications
Introduction: Planning a Warehouse That Supports Business Growth
Imagine your business needs more storage space, faster goods movement, and room to expand. A traditional building may be one option, but a pre-engineered building (PEB) warehouse can offer a practical alternative through factory-fabricated steel components and planned on-site assembly.
PEB warehouse construction in India is used for logistics facilities, manufacturing units, distribution centres, and industrial storage. The right design can help businesses use space efficiently, plan future expansion, and manage construction more effectively. However, the final cost and timeline depend on site conditions, building size, specifications, and the contractor’s scope of work.
What Is PEB Warehouse Construction?
A PEB warehouse is an industrial building whose main structural components are engineered and fabricated before being transported to the site for installation. The system commonly uses steel frames, roof and wall cladding, and other components selected for the project.
Unlike a fully conventional, site-built structural approach, PEB construction allows much of the steel fabrication to take place off-site while foundation and site preparation work progresses.
How Much Does PEB Warehouse Construction Cost in India?
There is no single price for every warehouse. Cost depends on the building’s size, location, steel quantities, clear span, height, foundation requirements, roofing, insulation, and included services.
| Cost factor | How it affects the budget |
|---|---|
| Warehouse area and height | Influence material quantities and structural requirements |
| Steel design and loads | Depend on span, wind loads, and other engineering requirements |
| Foundation and soil | Affect excavation and foundation design |
| Roofing and cladding | Vary by material, insulation, and ventilation needs |
| Site location | Affects transport, labour, and logistics |
| Project scope | Civil work, flooring, electrical systems, and fire protection add costs |
For a reliable estimate, request an itemised quotation based on drawings, site conditions, and a clearly defined scope. Compare the total project cost rather than steel price alone.
Which Design Specifications Matter Most?
The best warehouse design balances storage capacity, operational flow, safety, and future needs. Before approving the drawings, confirm the following specifications with your PEB manufacturer and structural engineer:
- Clear span and height: Match the building dimensions to storage racks, machinery, and vehicle movement.
- Structural loads: Account for applicable wind, seismic, roof, and other project-specific loads.
- Roofing and cladding: Select materials according to the climate, durability requirements, and insulation needs.
- Flooring: Specify a floor suitable for forklifts, heavy goods, and the intended storage system.
- Ventilation and daylight: Plan air circulation, lighting, and heat management.
- Fire and drainage systems: Include requirements based on the building’s use and applicable regulations.
How Long Does PEB Warehouse Construction Take?
PEB construction can shorten the on-site structural phase because fabrication and site preparation can overlap. However, the total timeline depends on design approval, permits, foundation work, material availability, weather, and installation complexity.
A typical project sequence includes:
- Site survey, soil investigation, and design.
- Engineering approval and statutory permissions.
- Foundation and site preparation.
- Steel fabrication and material delivery.
- Structural erection, roofing, and cladding.
- Flooring, utilities, safety systems, and final inspections.
Ask your contractor for a project-specific schedule with milestones, dependencies, and contingency allowances.
PEB Warehouse vs. Conventional Construction
| Factor | PEB warehouse | Conventional construction |
|---|---|---|
| Structural approach | Engineered, prefabricated components | Often more work completed on-site |
| Construction planning | Fabrication can overlap with site work | More activities may depend on sequential site progress |
| Design flexibility | Suitable for many industrial layouts | Also supports varied architectural designs |
| Future expansion | Can be planned into the original design | Depends on the existing structure and design |
| Cost | Depends on specifications and scope | Depends on materials, design, and scope |
Neither method is automatically cheaper or better for every project. Compare designs, specifications, completion schedules, and total installed costs before deciding.
How to Choose a PEB Warehouse Manufacturer in India
A reliable supplier should demonstrate engineering capability, transparent pricing, relevant project experience, and clear responsibility for installation. Evaluate at least two or three qualified contractors.
Check whether the quotation includes:
- Structural design and fabrication drawings.
- Steel grades, coatings, and connection details.
- Foundation and civil-work responsibilities.
- Transportation, erection, and installation.
- Warranty terms, exclusions, and quality checks.
- A realistic delivery and completion schedule.
Ask for references from comparable warehouse projects and clarify who is responsible for approvals, inspections, and site coordination.
Why Consider Jai Bharat PEB?
Jai Bharat PEB provides pre-engineered building and industrial construction solutions for businesses planning warehouses, factories, and other industrial facilities. When evaluating Jai Bharat PEB or another supplier, discuss the required building dimensions, site conditions, structural specifications, civil-work scope, and installation plan before requesting a final quotation.
Explore the company website at https://jaibharatpeb.com/ to review its services and project information. Confirm current availability, scope, and project-specific terms directly with the company.
What Documents Should You Prepare Before Construction?
Prepare a site plan, soil investigation report, operational requirements, expected storage capacity, and details of heavy equipment or vehicle access. These help the design team develop suitable foundations, structural dimensions, and flooring specifications.
Also identify applicable building permissions, fire-safety requirements, and local regulations before construction begins.
Common Mistakes to Avoid
The lowest quotation may not represent the best overall value. Avoid these common mistakes:
- Comparing quotes with different inclusions.
- Ignoring soil conditions and foundation costs.
- Underestimating ventilation, drainage, or fire protection.
- Failing to plan for future expansion.
- Accepting unclear delivery schedules or warranty terms.
Practical tip: Use the same scope document when requesting quotations from different PEB contractors.
PEB Warehouse Construction in India: Frequently Asked Questions
Is a PEB warehouse suitable for large industrial storage?
Yes. PEB warehouses can be designed for large storage areas, logistics operations, and industrial applications, subject to structural design and site requirements.
What affects the cost of a PEB warehouse?
Building dimensions, steel specifications, foundation design, flooring, roofing, insulation, location, and the scope of civil and installation work all affect the final cost.
Can a PEB warehouse be expanded later?
Expansion may be possible, but it should be considered during the initial design. Future extensions depend on structural capacity, site layout, and engineering feasibility.
How do I find a PEB warehouse contractor near me?
Search for PEB warehouse manufacturers in your city or state, review comparable projects, verify technical capabilities, and request an itemised quotation. For projects in Haryana, Delhi NCR, or other Indian industrial regions, check the contractor’s site coverage and installation capabilities.
Conclusion
Successful PEB warehouse construction in India starts with a clear understanding of business needs, structural design, budget, and project timeline. Compare suppliers on engineering quality, complete project scope, installation capability, and long-term value—not price alone.
A well-planned warehouse is more than storage space; it is infrastructure designed to support your business’s next stage of growth. Contact Jai Bharat PEB through https://jaibharatpeb.com/ to discuss your warehouse requirements and request a project-specific proposal.