

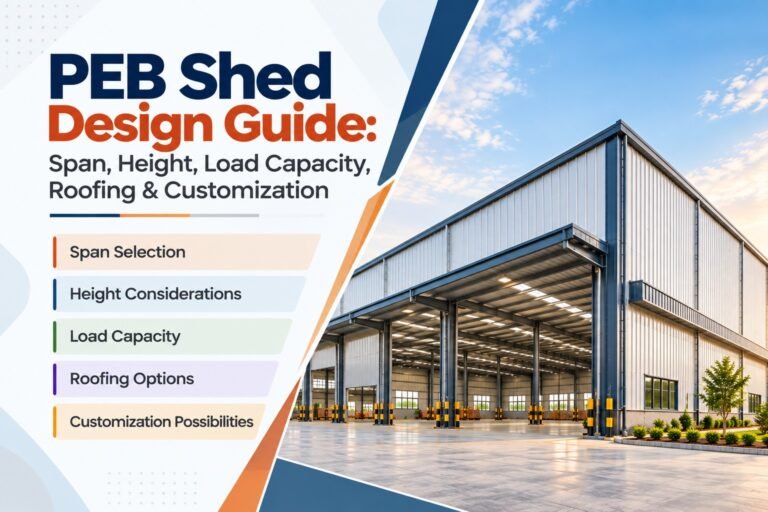
PEB Shed Design Guide: Span, Height, Load Capacity, Roofing & Customization
Introduction: Why PEB Shed Design Matters
Imagine planning a warehouse for your growing business. You need enough space for machinery, storage racks, trucks, and future expansion. A poorly designed shed can limit operations, increase maintenance costs, and create safety concerns. This is why PEB shed design is an important first step in industrial construction.
A Pre-Engineered Building (PEB) uses engineered steel components designed and fabricated for assembly at the project site. With the right planning, businesses in India can develop functional warehouses, factories, logistics centres, and manufacturing facilities.
1. What Is PEB Shed Design?
PEB shed design is the process of planning a steel building’s dimensions, structural framework, roofing, foundations, and performance requirements.
The design depends on the building’s purpose, site conditions, applicable building codes, and future operational needs.
Practical tip: Define the intended use, storage requirements, machinery layout, and expected expansion before requesting a design proposal.
2. How Do You Choose the Right Span?
The span is the clear horizontal distance between the main supporting frames or columns, depending on the structural arrangement.
A larger clear span can provide more open floor space for equipment, storage, and vehicle movement. However, wider spans may require heavier structural members and more complex engineering.
| Building application | Key span consideration |
|---|---|
| Small workshop | Equipment and working space |
| Industrial warehouse | Storage layout and forklift movement |
| Manufacturing facility | Machinery and production lines |
| Logistics centre | Loading bays and vehicle circulation |
Practical tip: Ask your PEB shed manufacturer to compare structural options based on usable space, steel consumption, and total project cost.
3. What Is the Ideal PEB Shed Height?
There is no single ideal height for every PEB shed. The required height depends on the goods stored, machinery installed, crane requirements, ventilation, and vehicle access.
For example, a facility using tall storage racks may need greater clear height than a basic workshop. Buildings with overhead cranes also require additional space for crane operation and safety clearances.
Practical tip: Specify the required clear height and internal equipment dimensions—not just the building’s external roof height.
4. Understanding PEB Shed Load Capacity
Load capacity refers to the loads a structure is engineered to safely resist. These may include the building’s own weight, roofing, equipment, wind, seismic effects, and other applicable loads.
The structural engineer must consider the site’s location, building dimensions, roof geometry, and intended use when calculating these requirements.
Important: Never select a PEB shed using a generic load-capacity figure. The design must be checked against applicable Indian standards, site conditions, and project-specific requirements.
5. Which Roofing Option Should You Choose?
PEB sheds can use different roofing systems depending on budget, climate, insulation needs, and building use.
| Roofing option | Best suited for |
|---|---|
| Metal roofing sheets | General industrial buildings |
| Insulated roofing panels | Improved thermal comfort |
| Skylight panels | Controlled natural daylight |
| Roof ventilation systems | Improved heat and air management |
Roof slope, drainage, waterproofing details, and local rainfall must also be considered.
6. How Can You Customize a PEB Shed?
Customization helps align the building with business operations. Common options include:
- Roof monitors and ventilation systems
- Insulated wall and roof panels
- Mezzanine floors, where structurally suitable
- Overhead crane provisions
- Roller shutters and loading bays
- Office areas and internal partitions
- Solar panel provisions
Every addition should be included in the engineering design rather than added without checking its structural impact.
7. PEB Shed Design vs Traditional Construction
| Factor | PEB shed | Conventional construction |
|---|---|---|
| Structural system | Engineered steel components | Often concrete, masonry, or conventional steel |
| Fabrication | Significant work completed off-site | More work may occur on-site |
| Construction timeline | Can be shorter with coordinated planning | Depends on the construction method |
| Future modifications | Often adaptable with proper engineering | Depends on the original structure |
| Best choice | Many industrial and warehouse applications | Projects requiring different structural or architectural solutions |
The better option depends on design requirements, site conditions, materials, and lifecycle costs.
8. How Much Does PEB Shed Design Cost in India?
PEB shed design and construction costs vary by location, building size, steel specifications, roofing, foundations, transportation, and installation requirements.
A low initial quotation may exclude important items such as civil work, drainage, insulation, or electrical provisions.
Practical tip: Compare itemized quotations that clearly define the scope, specifications, exclusions, and delivery schedule.
9. How to Select a PEB Shed Manufacturer in India
Choose a manufacturer based on engineering capability, fabrication quality, project experience, installation support, and scope transparency.
Before finalizing a supplier, check:
- Completed projects and relevant references
- Structural design and quality-control processes
- Manufacturing and installation capabilities
- Material specifications and warranty terms
- Civil construction and turnkey service options
Businesses searching for a PEB shed manufacturer in Haryana, Delhi NCR, or elsewhere in India should also evaluate the supplier’s ability to serve their project location.
10. Why Consider Jai Bharat PEB?
Jai Bharat PEB, based in Sonipat, Haryana, provides PEB-related solutions for industrial buildings and warehouses. Businesses evaluating a project can discuss their required dimensions, building usage, roofing preferences, and installation scope with the company.
The right proposal should be based on project requirements rather than a one-size-fits-all design.
Visit Jai Bharat PEB to explore its services and discuss your industrial building requirements.
Conclusion
Successful PEB shed design starts with understanding how a building will operate. The right span, clear height, structural loads, roofing, and customization options can help create a safe and functional industrial facility.
Before construction begins, work with qualified professionals, confirm site-specific engineering requirements, and compare complete project scopes.
A well-designed PEB shed is more than a steel structure—it is a foundation for efficient business operations and future growth.