


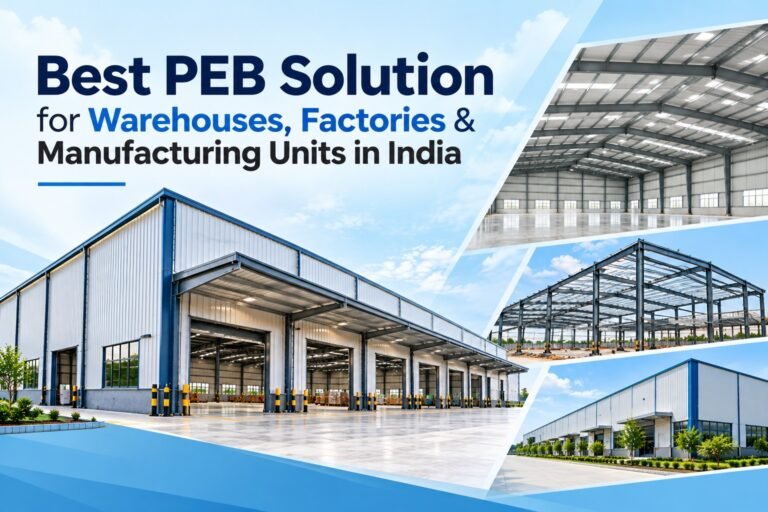
Best PEB Solutions for Warehouses, Factories & Manufacturing Units in India
Imagine planning a new warehouse or manufacturing facility. You need enough space for machinery, storage, workers, and future expansion, but construction delays can affect your business plans. This is where Pre-Engineered Building (PEB) solutions can make a difference.
PEB structures use engineered steel components designed and manufactured before being assembled at the project site. For businesses across India, they offer a practical option for developing warehouses, industrial sheds, factories, and manufacturing units.
1. What Are PEB Solutions?
PEB solutions are building systems made from pre-designed, factory-fabricated components that are assembled on-site. They are commonly used for industrial and commercial buildings where clear space, efficient construction, and flexibility are important.
Typical components include steel frames, roof and wall panels, purlins, bracing, and connection systems. The final design depends on the building’s purpose, location, soil conditions, and applicable structural requirements.
2. Why Are PEB Buildings Suitable for Warehouses?
Warehouses need efficient storage space, smooth movement of goods, and room for loading and unloading. PEB warehouses can be designed with wide, column-free areas where appropriate, making them suitable for logistics hubs, distribution centres, and inventory storage.
Practical tip: Plan truck access, dock positions, clear height, flooring capacity, and future storage requirements before finalising the building design.
3. PEB Solutions for Factories and Manufacturing Units
Manufacturing facilities have different needs, from heavy machinery to production lines and ventilation systems. PEB structures can be customised to accommodate equipment layouts, crane systems, service areas, and industrial workflows.
For example, an automotive components factory may require overhead cranes and dedicated production zones, while a packaging unit may prioritise open floor space and material movement.
4. Key Benefits of PEB Construction
Businesses often choose PEB construction for these reasons:
- Faster assembly: Factory-fabricated components can reduce on-site construction work.
- Design flexibility: Building dimensions and layouts can be tailored to project requirements.
- Efficient use of space: Engineered steel frames can provide large open areas.
- Expansion potential: Some structures can be extended with suitable planning.
- Integrated project delivery: Design, fabrication, installation, and civil work can be coordinated through a turnkey provider.
Actual savings and timelines depend on project complexity, site readiness, material availability, and engineering requirements.
5. PEB vs Traditional Construction: Which Is Better?
The right building system depends on the project’s function, budget, and design requirements.
| Feature | PEB Construction | Conventional Construction |
|---|---|---|
| Construction process | Prefabricated components assembled on-site | More work completed at the site |
| Structural system | Engineered steel framework | Often concrete, masonry, or conventional steel |
| Large open spaces | Often well suited | Depends on structural design |
| Expansion | Can be planned into the design | Depends on the original structure |
| Best fit | Many warehouses and industrial buildings | Projects requiring different structural or architectural approaches |
Neither option is automatically better for every project. Compare complete project costs, maintenance needs, structural performance, and intended use.
6. How to Choose the Best PEB Manufacturer in India
Selecting a reliable PEB shed manufacturer is as important as choosing the building design. Evaluate suppliers using the following checklist:
- Review relevant warehouse, factory, and industrial project experience.
- Check engineering capabilities and quality-control procedures.
- Confirm the scope of design, fabrication, transportation, and installation.
- Ask for a detailed quotation with material specifications and exclusions.
- Verify project references, contractual terms, warranties, and delivery schedules.
Businesses searching for a PEB shed manufacturer in Delhi, Haryana, Gurgaon, Sonipat, or elsewhere in India should also consider site accessibility and the supplier’s ability to coordinate local construction activities.
7. What Affects the Cost of a PEB Warehouse or Factory?
There is no single price for every PEB building. Costs vary according to:
- Building area, span, and height
- Steel specifications and structural design loads
- Roofing, cladding, insulation, and ventilation
- Foundation and civil construction requirements
- Crane systems, flooring, fire safety, and other special requirements
- Transportation, installation, and site conditions
Expert tip: Compare quotations on a like-for-like basis. A lower initial price may exclude important civil works, drainage, insulation, or installation services.
8. Why Consider Jai Bharat PEB?
Jai Bharat PEB provides PEB-related solutions for industrial buildings and warehouses, with services covering areas such as design, fabrication, installation, and civil construction. Its manufacturing facility is located in Rai Industrial Area, Sonipat, Haryana.
Businesses evaluating Jai Bharat PEB can discuss their building requirements, site conditions, project scope, and expected timelines to determine whether its services suit their needs. Review relevant project examples and confirm specifications directly before making a decision.
9. Steps to Plan Your PEB Project
A well-planned project generally follows these stages:
- Define the building’s purpose, area, and operational requirements.
- Assess the site, soil conditions, access, and applicable approvals.
- Finalise structural design and engineering calculations.
- Coordinate fabrication, foundation work, and material delivery.
- Install the structure and complete roofing, cladding, services, and inspections.
Early coordination between the owner, engineer, PEB manufacturer, and civil contractor helps reduce avoidable delays.
Conclusion
The best PEB solutions for warehouses, factories, and manufacturing units combine suitable engineering, efficient space planning, dependable materials, and well-coordinated execution. Before selecting a supplier, compare technical specifications, total project costs, previous work, and after-sales support.
For businesses planning industrial infrastructure in India, the right PEB building is not simply a steel structure—it is a facility designed around the way your business operates and grows.
Explore Jai Bharat PEB at https://jaibharatpeb.com/ to discuss your industrial building requirements.